Description
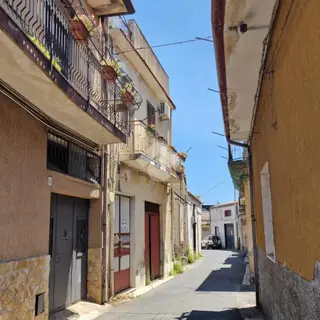
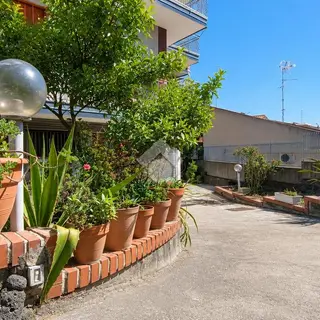
Located in the heart of Aci Sant'Antonio, just steps away from all essential services including Bar Maugeri, the historic Miraglia pastry shop, Coop supermarket, bakeries, and other shops, all easily reachable on foot. A new pedestrian square is currently being developed right behind the house, designed as a social and leisure space for local residents.
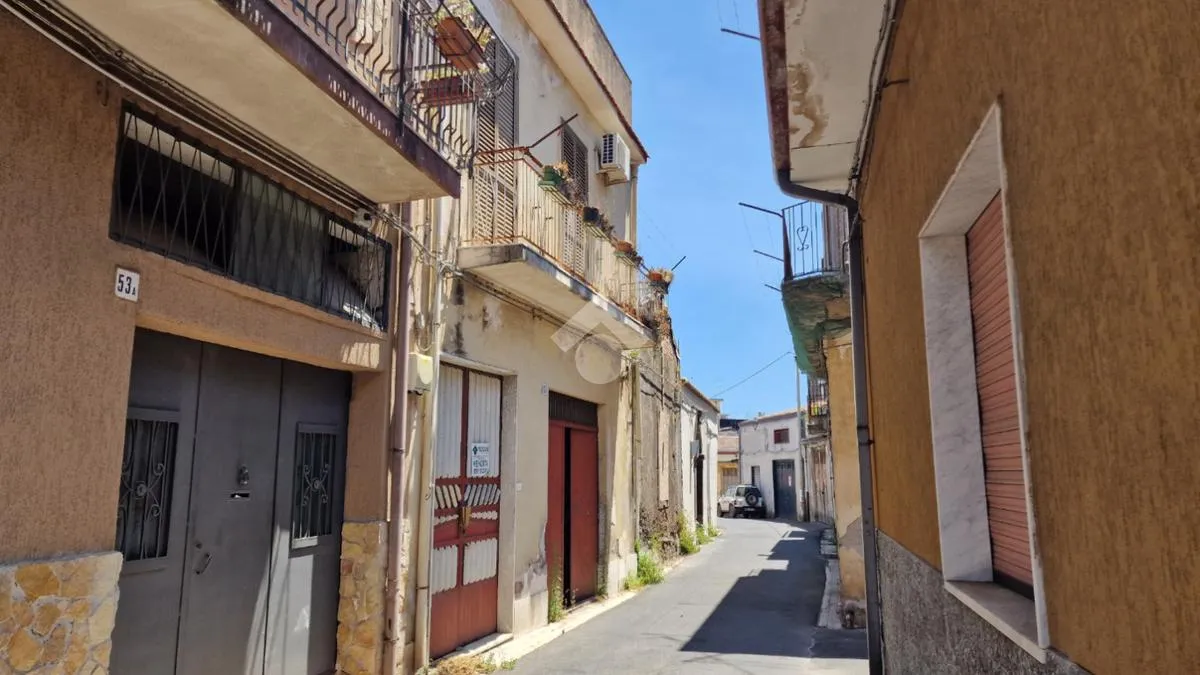
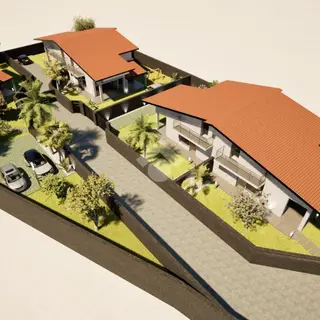
The property is set in a characteristic area of detached and semi-detached terraced houses, typical of the historic center built between the 1930s and 1950s.
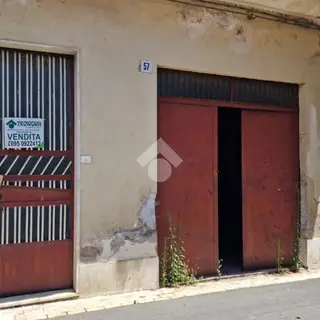
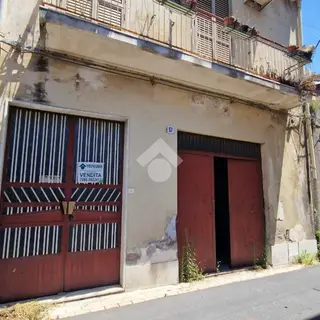
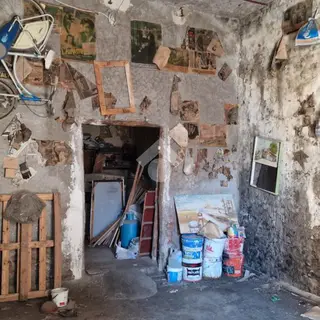
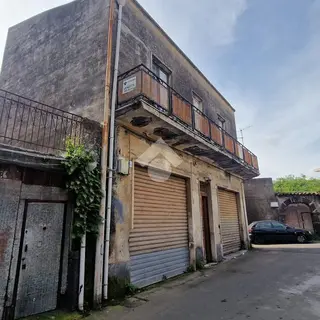
Built before 1939 and extended in the late 1960s, the house spans two levels. The main entrance is on via San Biagio, where there is also a 23 sqm unfinished garage. Adjacent to the garage is an additional room and a bathroom, both requiring complete renovation.
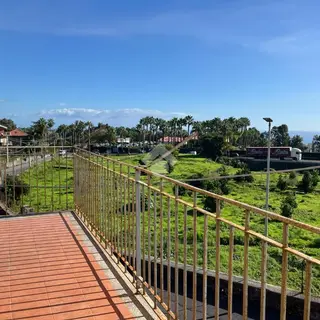
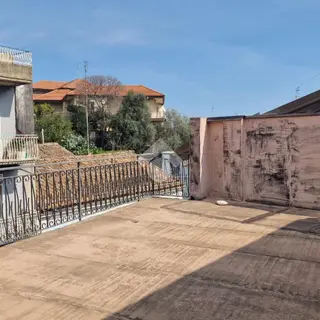
The entrance opens into a large hall with an internal staircase leading to the first floor. This level features a central hallway with a spiral staircase leading to an 18 sqm rooftop terrace located above the kitchen and bathroom. The hallway provides access to the bathroom, the double bedroom, and the kitchen; the latter is separated from the living room by a hand-decorated sliding glass door. Both the kitchen and living room open onto a panoramic balcony overlooking via San Biagio.
The main rooms feature plaster vaulted ceilings that require restoration, with a tiled roof. The property requires a full renovation, as it retains the original electrical and plumbing systems, has no heating, and features single-pane wooden window frames with gold-colored aluminum shutters.
For further information or to arrange a viewing, please contact us or visit us at via Lavina 347, Aci Sant'Antonio!