Description
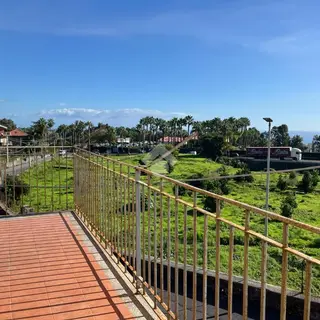
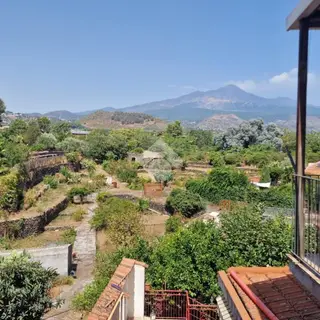
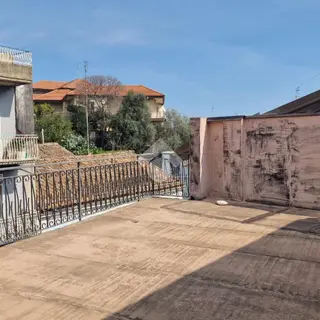
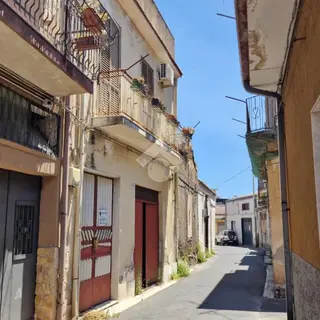
Located in the heart of Lavinaio, Aci Sant'Antonio, in a rapidly developing residential area. All essential services are within 500 meters, including the 'Decò' supermarket, a dental clinic, tobacconist, beauty salon, bakery, post office, and 'Cafè Le Premier'.
The neighborhood is upscale, featuring newly built villas and a few established apartment buildings.
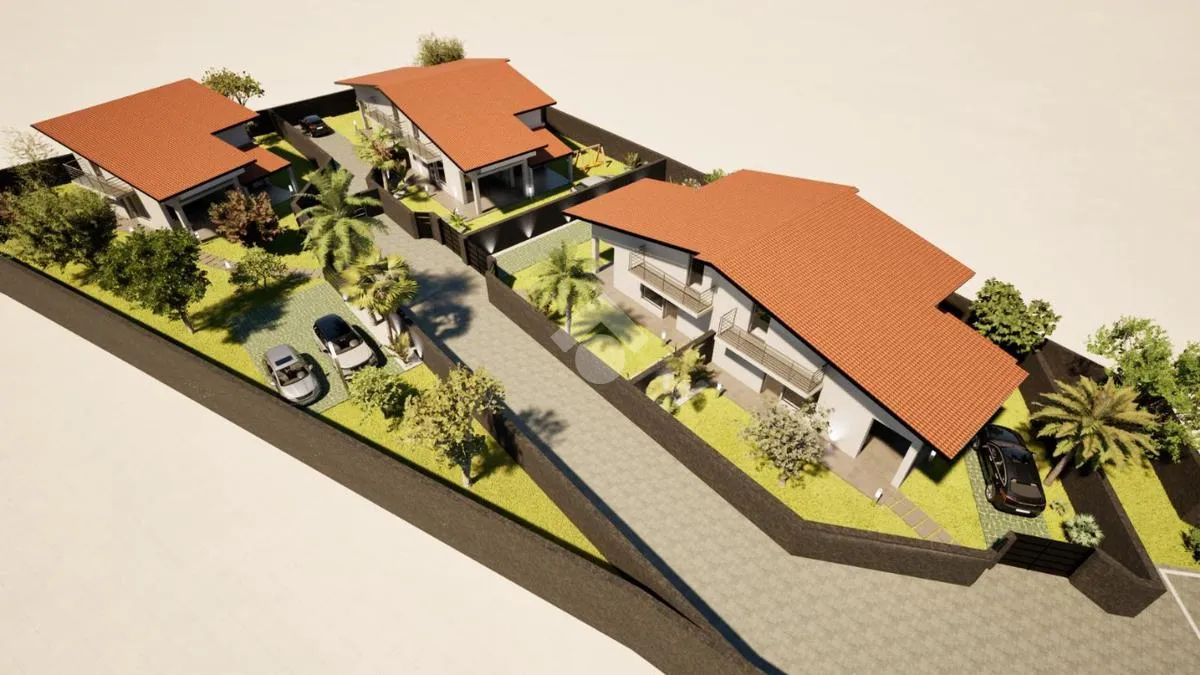
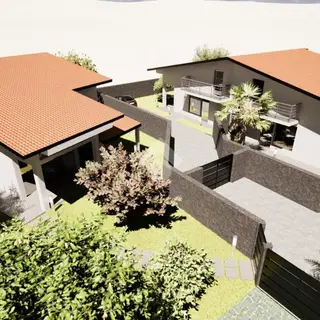
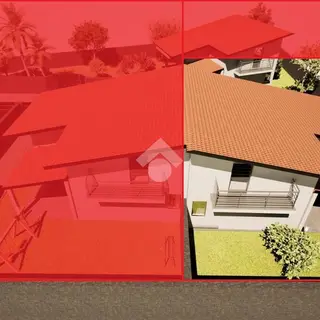
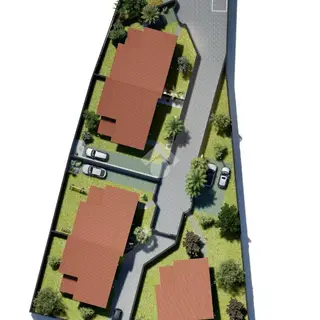
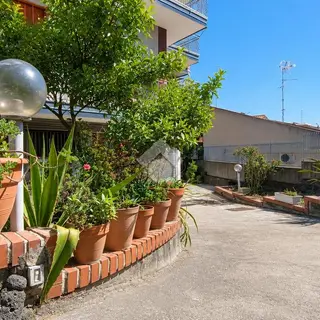
The residential complex is scheduled for completion in early 2027, with access from via Papa Giovanni XXIII via a paved driveway. The development consists of five units: one single villa and two semi-detached buildings, each with independent access to its own private garden.
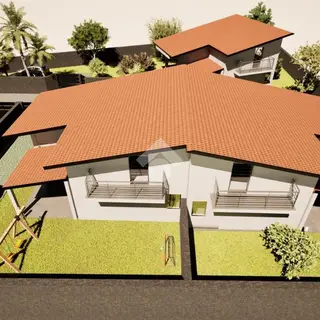
This semi-detached unit is surrounded by a green driveway/courtyard of approximately 180 sqm. The house is designed over two levels:
- Ground Floor: A large, bright open-plan living area, a room that can be used as a study or to extend the kitchen/living room, a powder room, a bathroom, a storage room, a porch, and a convenient carport.
- First Floor (sloped ceilings): The sleeping area featuring three bedrooms, a bathroom, and two balconies.
Technical specifications include a 3kWh photovoltaic system, independent heating with boiler, solar water heating with a 200L tank, thermal break window frames, manifold plumbing with taps at every water point, an autoclave with a 500L tank, and recessed electrical wiring. Interior flooring available in 20x120 or 60x60 in various colors as per the technical specifications.
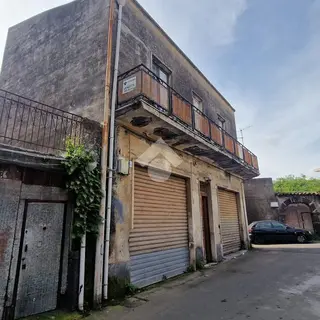
For more information, please contact us or visit us at via Lavina 347, Aci Sant'Antonio.