Description
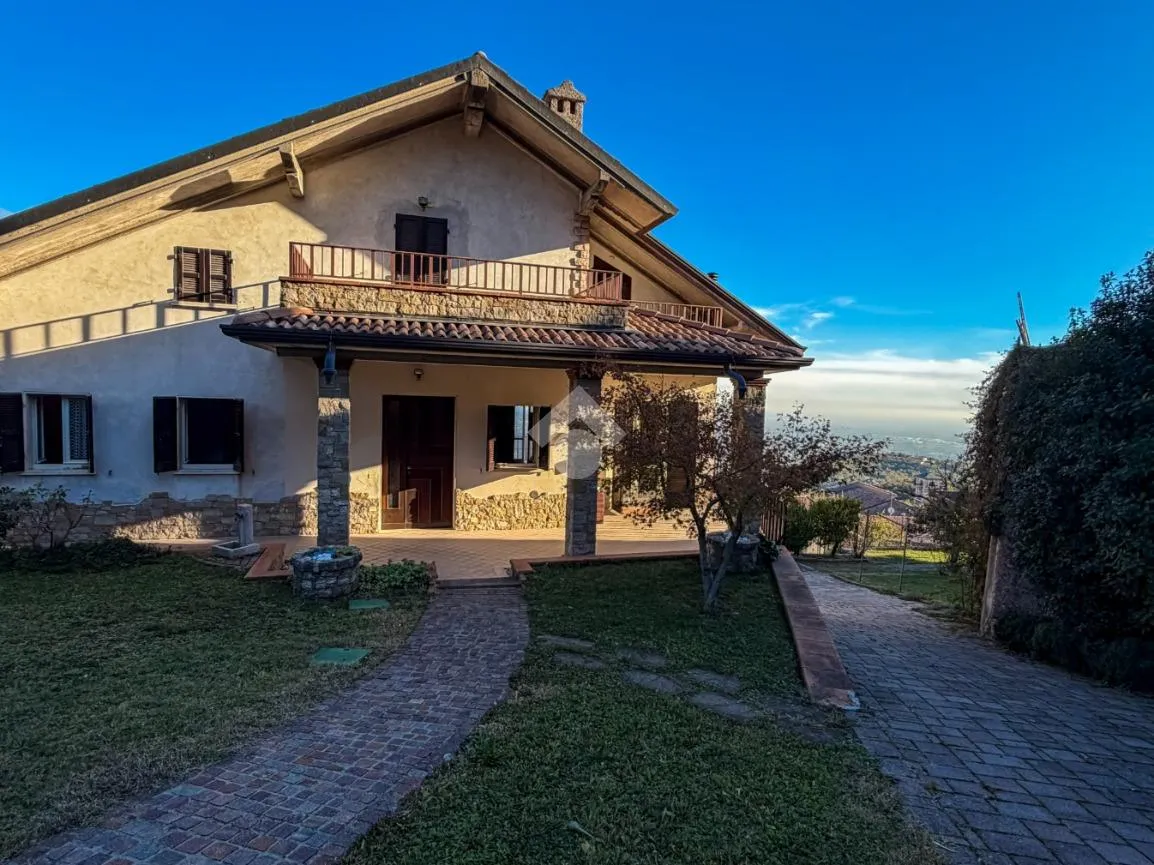
Located in a quiet area, this semi-detached villa is spread over three levels, offering spacious interiors and a significant private outdoor area surrounding the property on three sides.
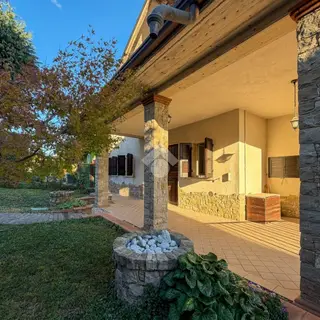
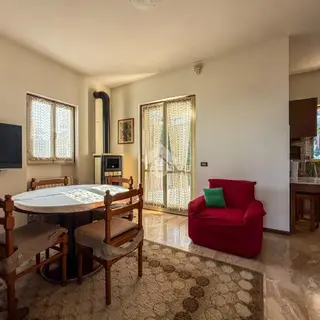
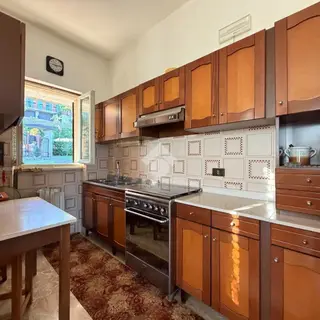
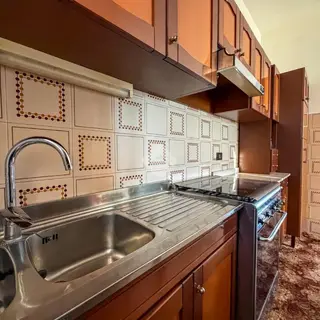
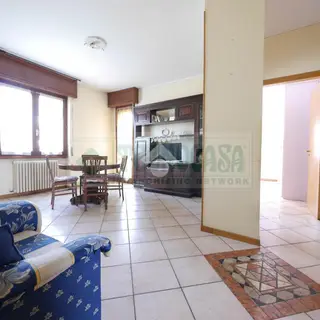
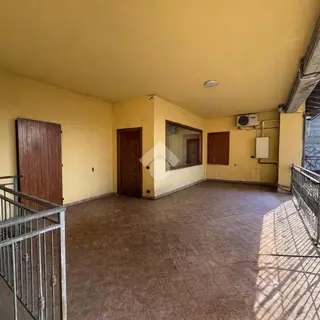
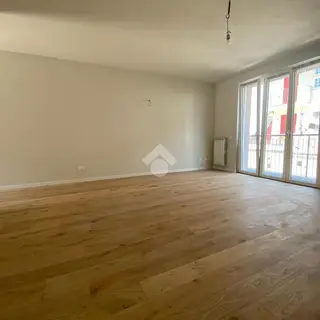
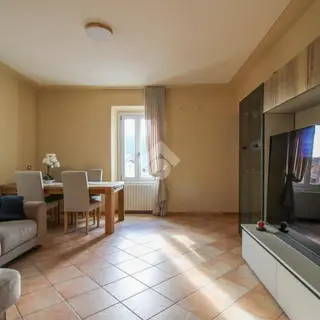
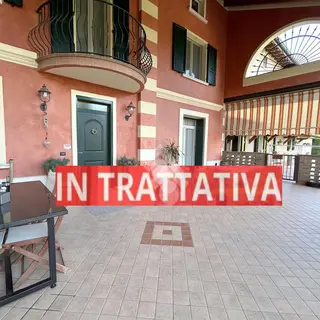
The ground floor features a central hallway leading to a separate kitchen and living room. The sleeping area consists of three bedrooms and a bathroom equipped with both a shower and a bathtub. A long balcony, accessible from the master bedrooms and the living room, wraps around the floor, providing views of the greenery. The dining area opens directly onto the entrance porch.
An internal spiral staircase leads to the first-floor attic level, which serves as a second living unit with its own separate kitchen, living room, two bedrooms, and a bathroom with a tub. The kitchen has balcony access, while the living room and one bedroom also feature outdoor spaces.
The basement houses a large tavern with a fireplace, ideal for entertaining or leisure, along with a garage and an additional guest bathroom.
Outside, the property is surrounded by a large private garden on three sides, including a vegetable garden and an additional plot of land. This is an ideal solution for those seeking ample space, independence, and the flexibility of two separate living floors for different family members.
LOCATION AND CONTEXT
Serle provides essential services including post offices, banks, and nursery and primary schools. Situated on the Cariadeghe plateau—a protected area known for its caves and minerals—Serle is rich in archaeological history from prehistoric times through the Middle Ages and Renaissance. It is a ten-minute drive to the main provincial road connecting Brescia to Salò, with public transport links available for students attending high schools in the city or by the lake.