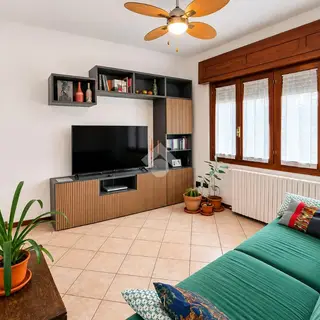
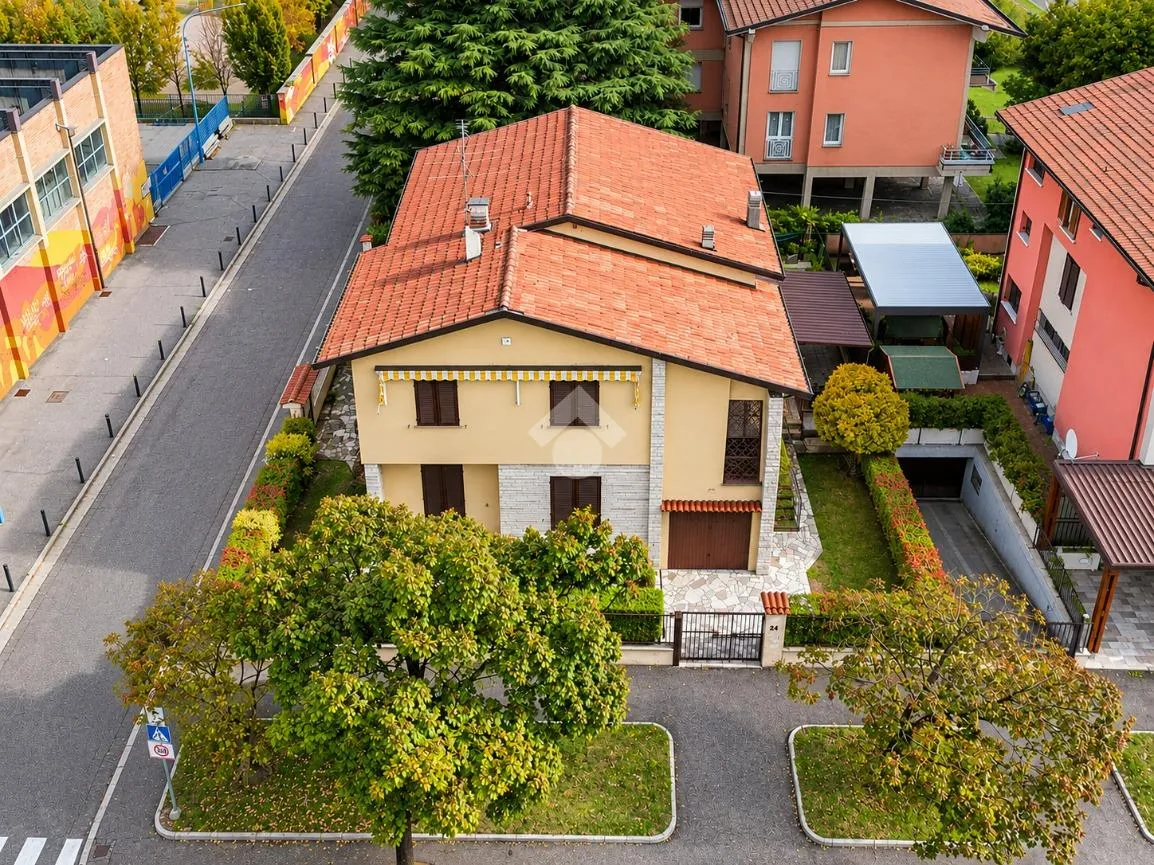
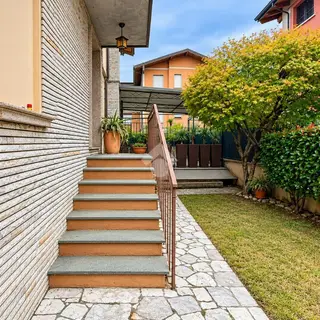
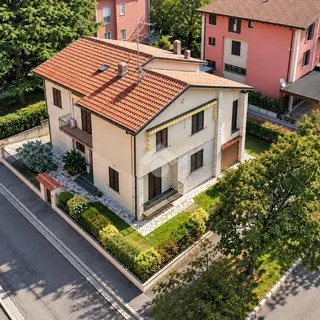
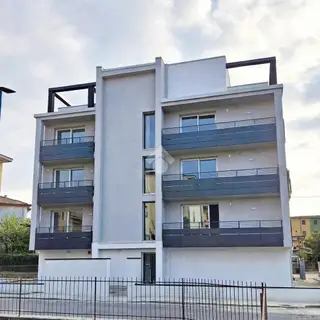
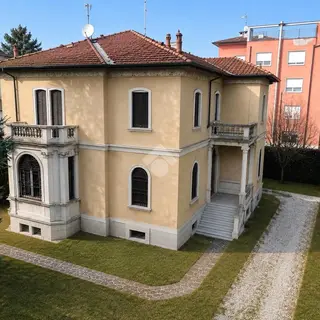
Located in a pleasant residential area close to all main services, we offer for sale a spacious 128 sqm 3-bedroom home, occupying the first and top floor of a semi-detached property. This home stands out for its independence, generous room sizes, and significant potential for customization, making it ideal for those seeking a private and welcoming residence.
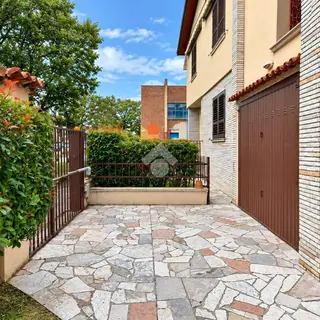
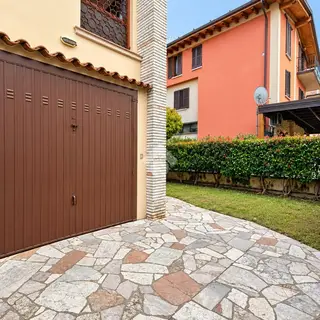
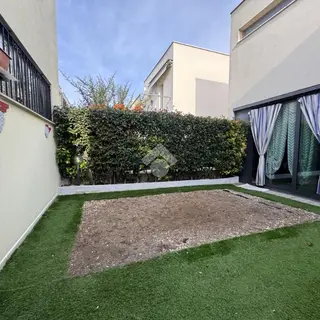
The property includes a 55 sqm private garden and a convenient 14 sqm garage.
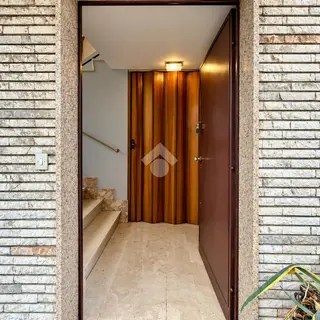
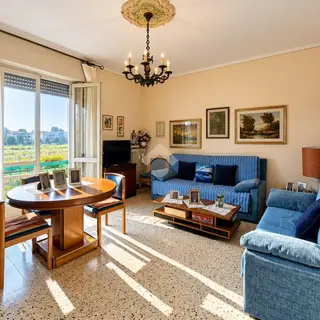
Accessed via a private internal staircase, the living space is entirely on the first floor. The entrance leads to a spacious hallway that opens into a generous living area, featuring a large dining room with a separate kitchen. There is also a cozy lounge for relaxation and an additional versatile room, perfect for a home office or hobby room. A practical laundry room provides access via a retractable ladder to a large attic, ideal for storage.
The sleeping area is well-separated from the living spaces and consists of two spacious double bedrooms and a functional bathroom with a window.
Most rooms feature elegant marble flooring, adding character and a timeless feel to the interior. The property requires renovation and modernization, offering an excellent opportunity to create a bespoke home. Given the generous square footage and layout, the spaces can be reconfigured to suit larger families or specific needs.
If this property does not meet your current needs, please register your requirements in our database at your nearest TECNOCASA office. We also provide free mortgage consultancy through our Kiron advisors to ensure you get the best market conditions.
Frequently asked questions
Where is this property located?
Apartment for sale in Brescia, Lombardy, Italy.
What is the price?
The asking price is 260,000 EUR.
What is the surface area?
The surface area is 169 m².
How do I contact the advertiser?
Through the contact form on the listing page, or by phone when the advertiser has made their number visible.